Location
Zagreb, Croatia, Europe
CLIENT
Mladen and Anita Fruk
Area
16 Acre/ 64749.69 sqm
STATUS
Ongoing
" transform="translate(2.667 2.667)" width="10.665965142141047px"/></g></svg>)
House Fruk
Reactivating the social spaces along the Coast
In collaboration with Mr. Lucas Werft, the project explores a way of making architecture feel as though it has always belonged to the landscape.
The house is conceived to float lightly above the terrain, allowing the landscape to flow beneath and around them rather than being treated as a backdrop.
The result is a landscape that feels unplanned, natural and continuously evolving yet is carefully designed at every scale.
We call this approach Planned Wilderness: a deliberate framework that creates the conditions for a landscape to feel wild.

Architecture fragments; the landscape connects.

A reflective pool dissolves the boundary between house, water and forest.

Architecture rests gently within the terrain.

Lawn is shaped as a meadow-like landscape, creating open, informal spaces that bring everyday functions into the wilderness.
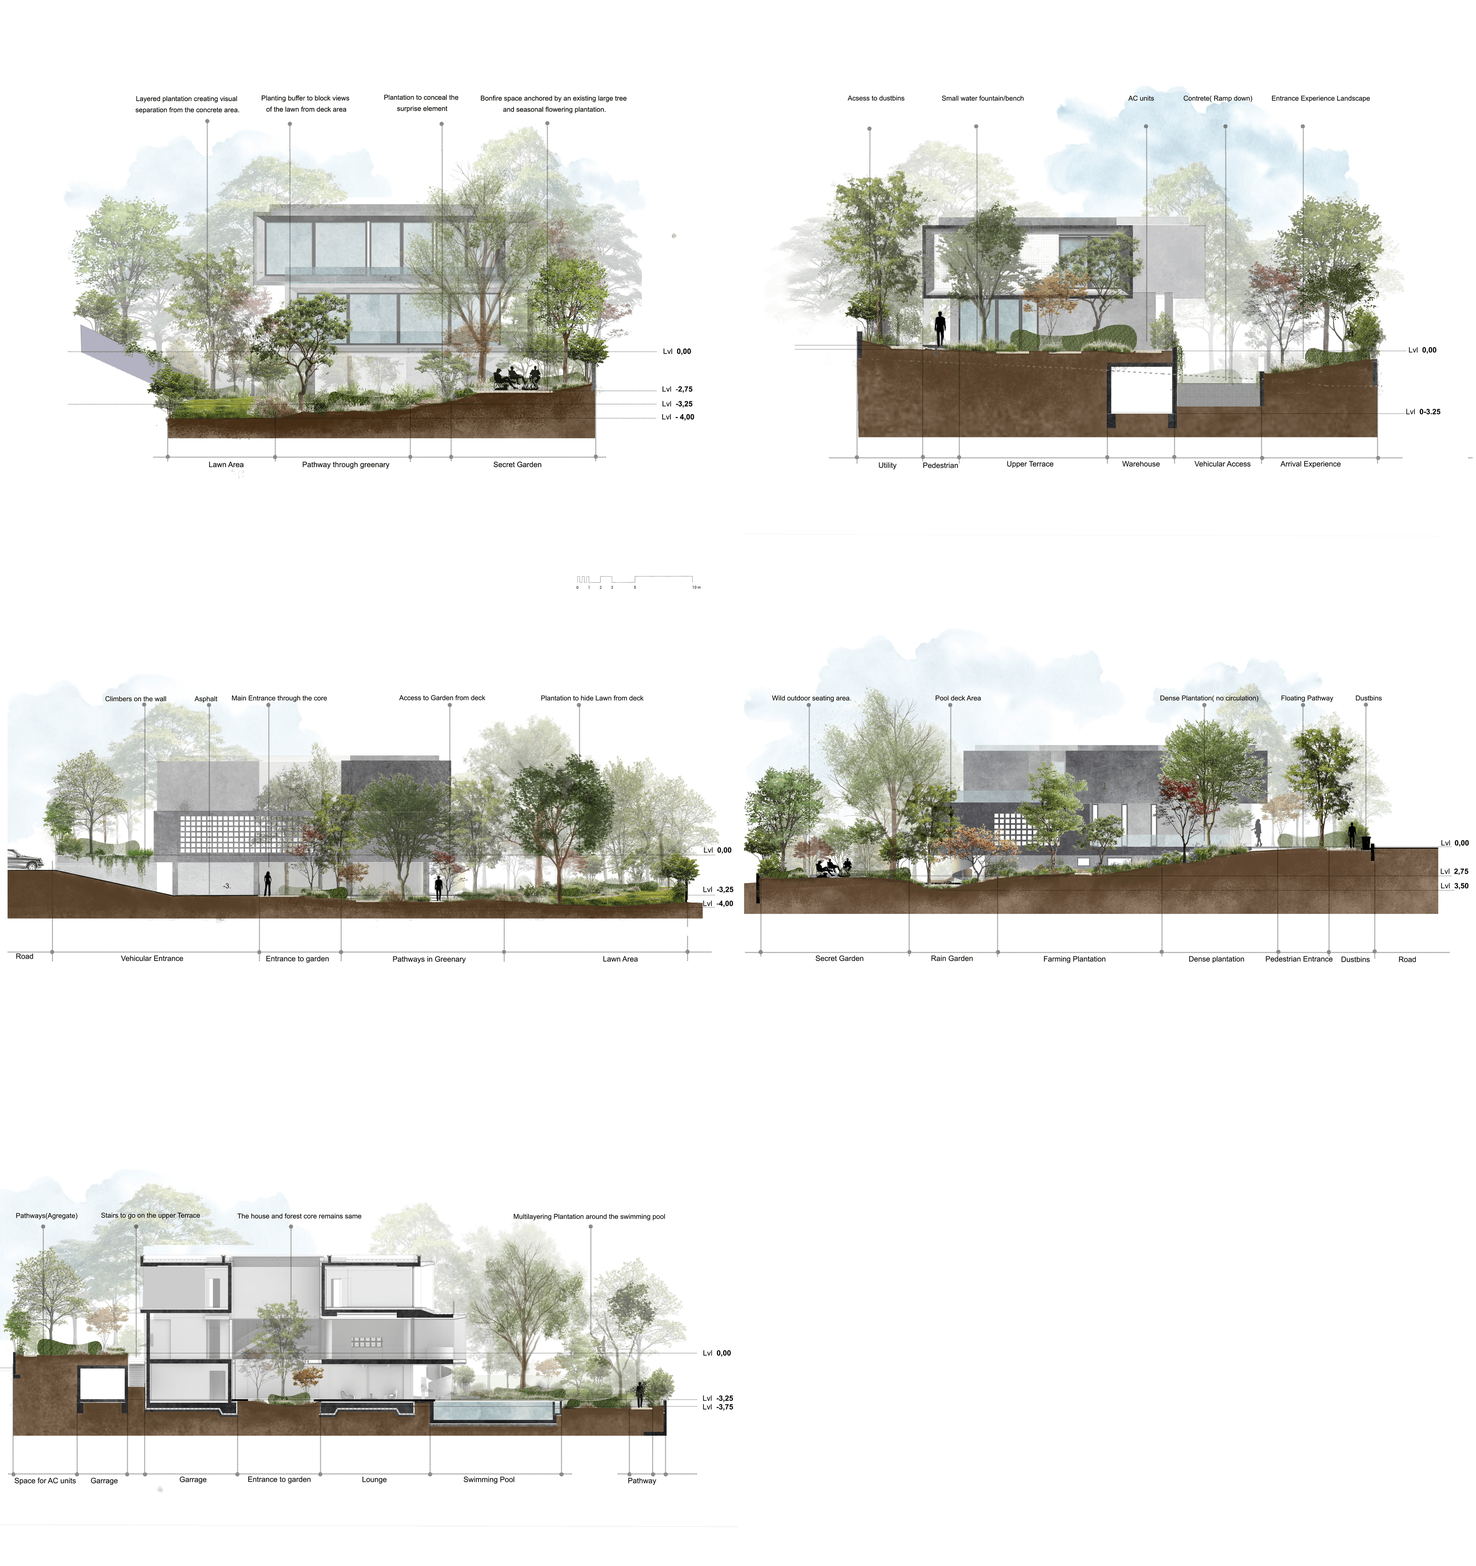
Integration of Architecture and Landscape through Sections and elevations

Re-imaging lost spaces and association through editic montages. Reds are depicting the lost spaces and association while blacks are proposed ideas on existing situations.

The forest starts from the core of the house
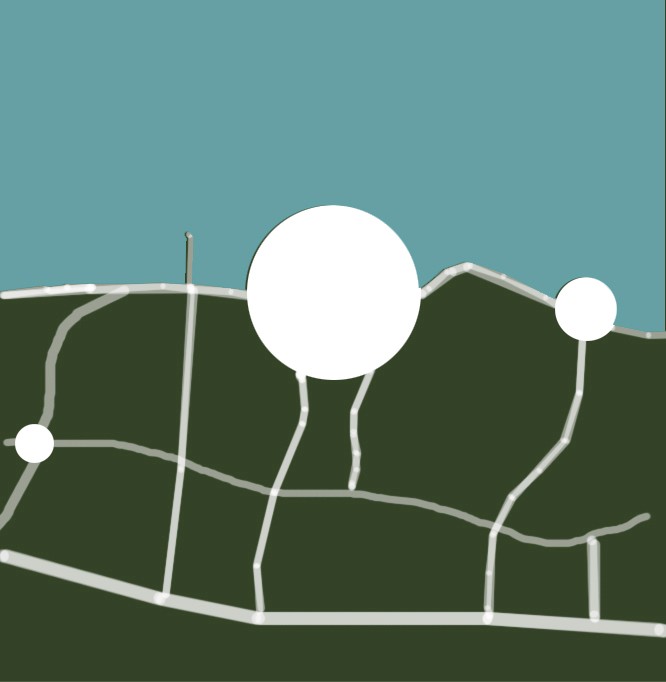
The project tends to acknowledge and re-activate the social spaces along the coast. Social spaces (knots) are designed by overlapping and comparing daily activities, mobility, common areas, and associated meanings of the fisherman’s community now and then.
Location
Zagreb, Croatia, Europe
CLIENT
Mladen and Anita Fruk
Area
16 Acre/ 64749.69 sqm
STATUS
Ongoing
House Fruk
Reactivating the social spaces along the Coast
In collaboration with Mr. Lucas Werft, the project explores a way of making architecture feel as though it has always belonged to the landscape.
The house is conceived to float lightly above the terrain, allowing the landscape to flow beneath and around them rather than being treated as a backdrop.
The result is a landscape that feels unplanned, natural and continuously evolving yet is carefully designed at every scale.
We call this approach Planned Wilderness: a deliberate framework that creates the conditions for a landscape to feel wild.
Architecture fragments; the landscape connects.
A reflective pool dissolves the boundary between house, water and forest.
Architecture rests gently within the terrain.
Lawn is shaped as a meadow-like landscape, creating open, informal spaces that bring everyday functions into the wilderness.
Integration of Architecture and Landscape through Sections and elevations
Re-imaging lost spaces and association through editic montages. Reds are depicting the lost spaces and association while blacks are proposed ideas on existing situations.
The forest starts from the core of the house
The project tends to acknowledge and re-activate the social spaces along the coast. Social spaces (knots) are designed by overlapping and comparing daily activities, mobility, common areas, and associated meanings of the fisherman’s community now and then.