" transform="translate(2.667 2.667)" width="10.665965142141047px"/></g></svg>)
The Grove
A farmhouse project
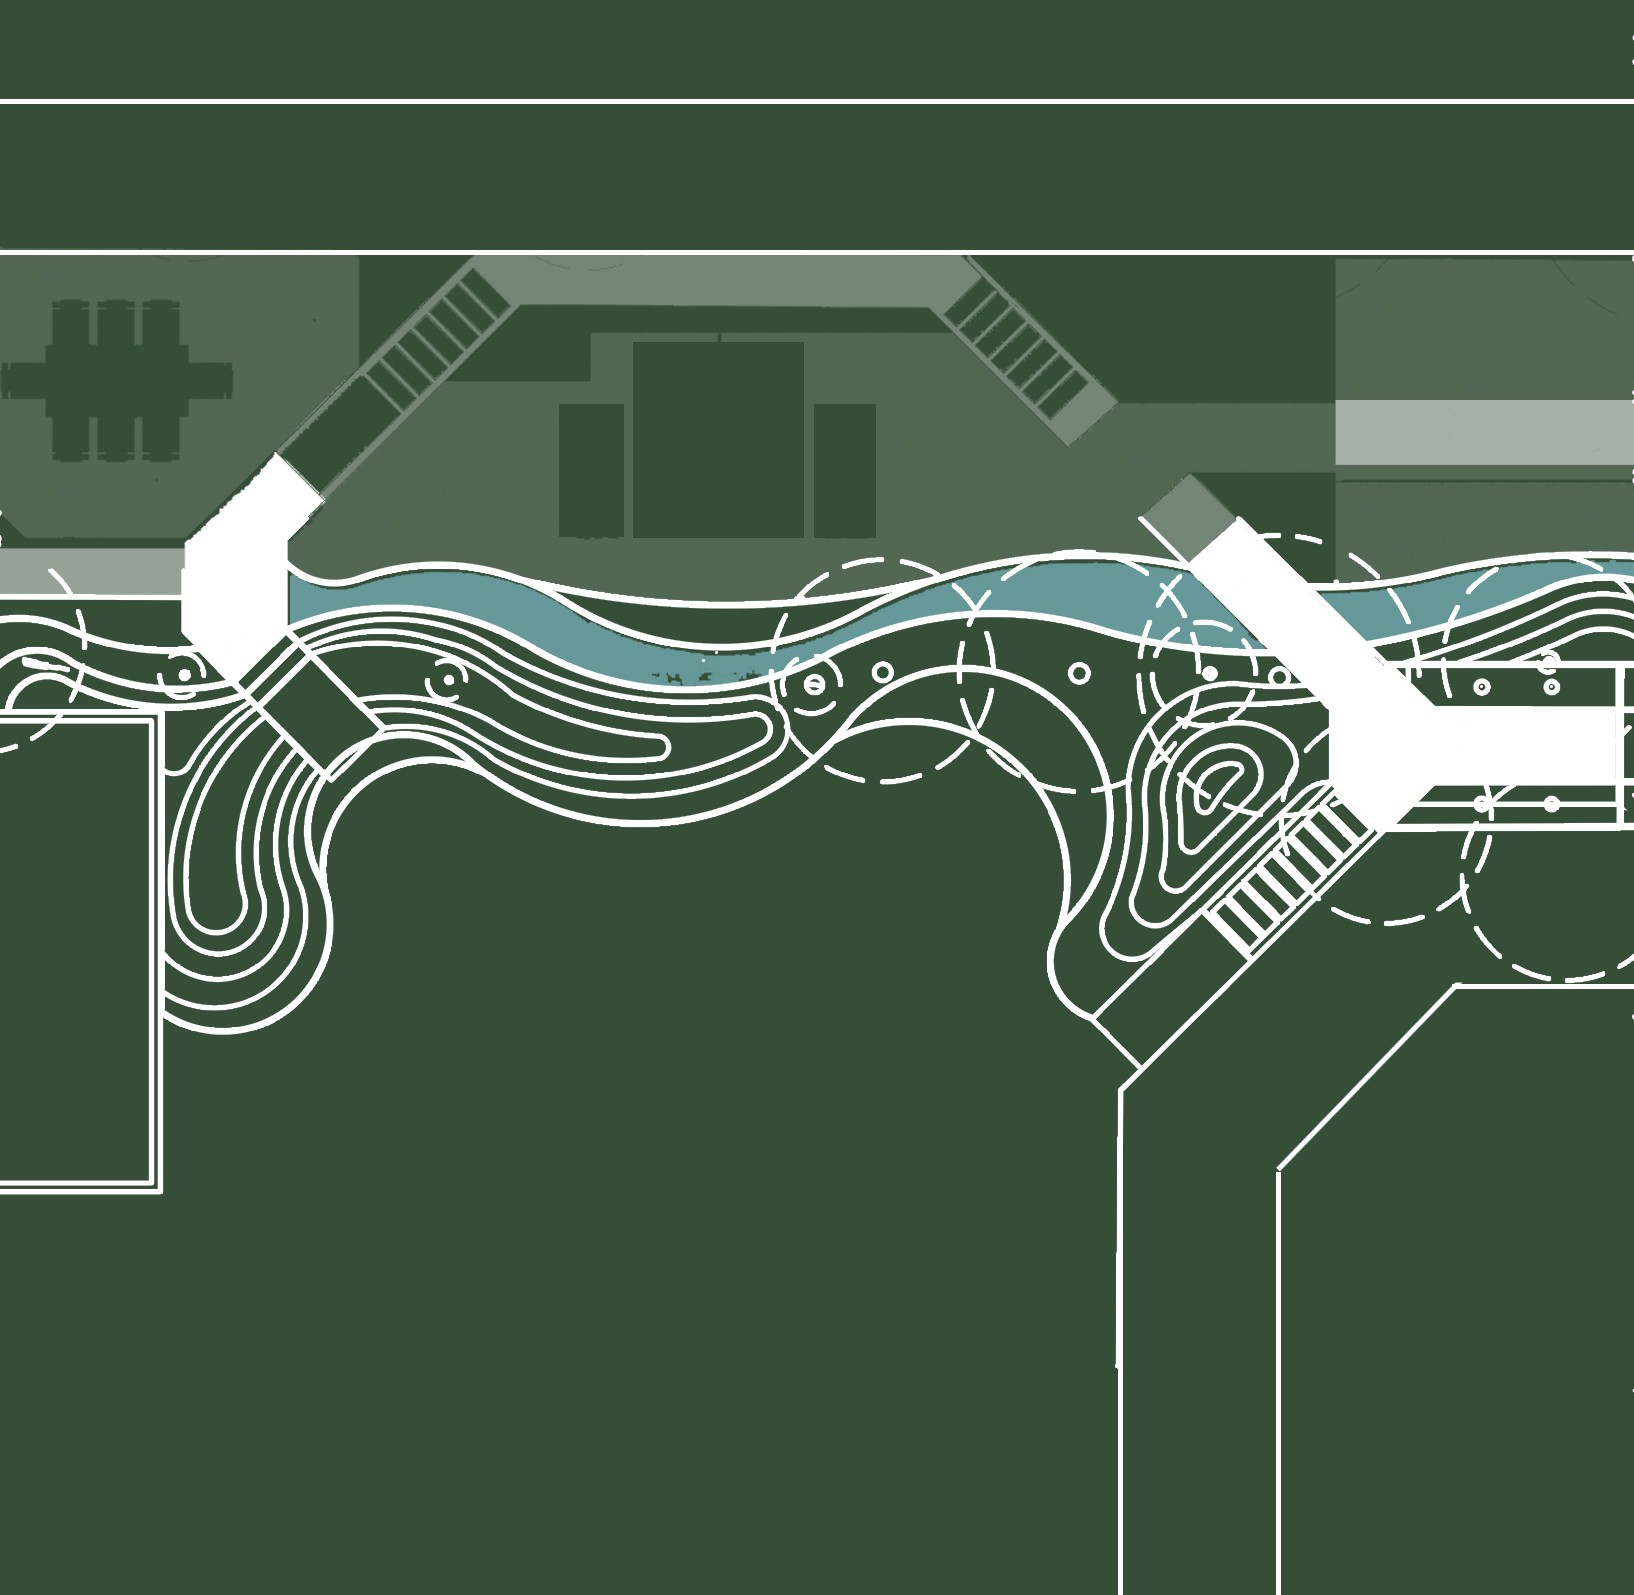
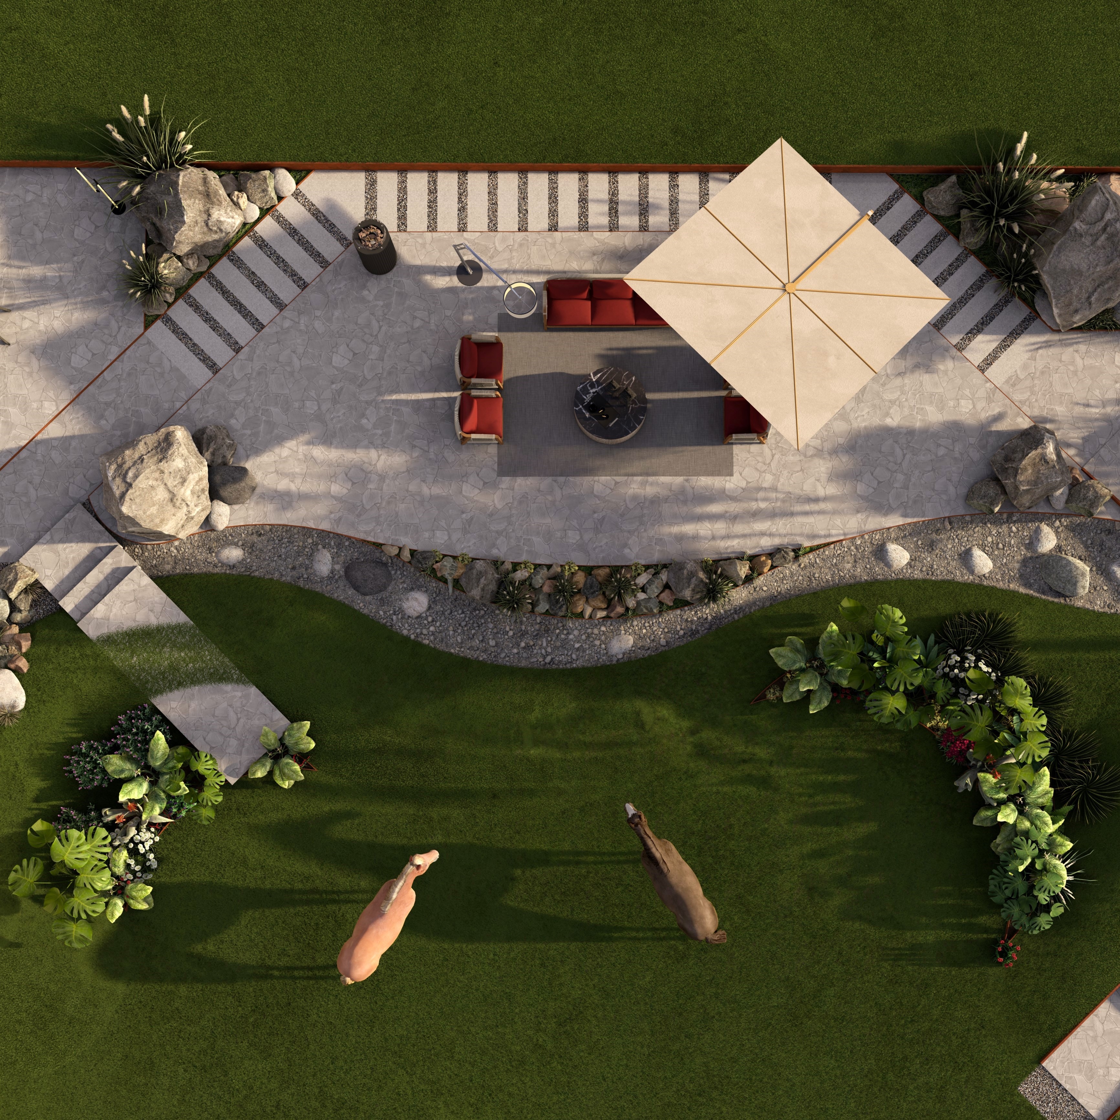
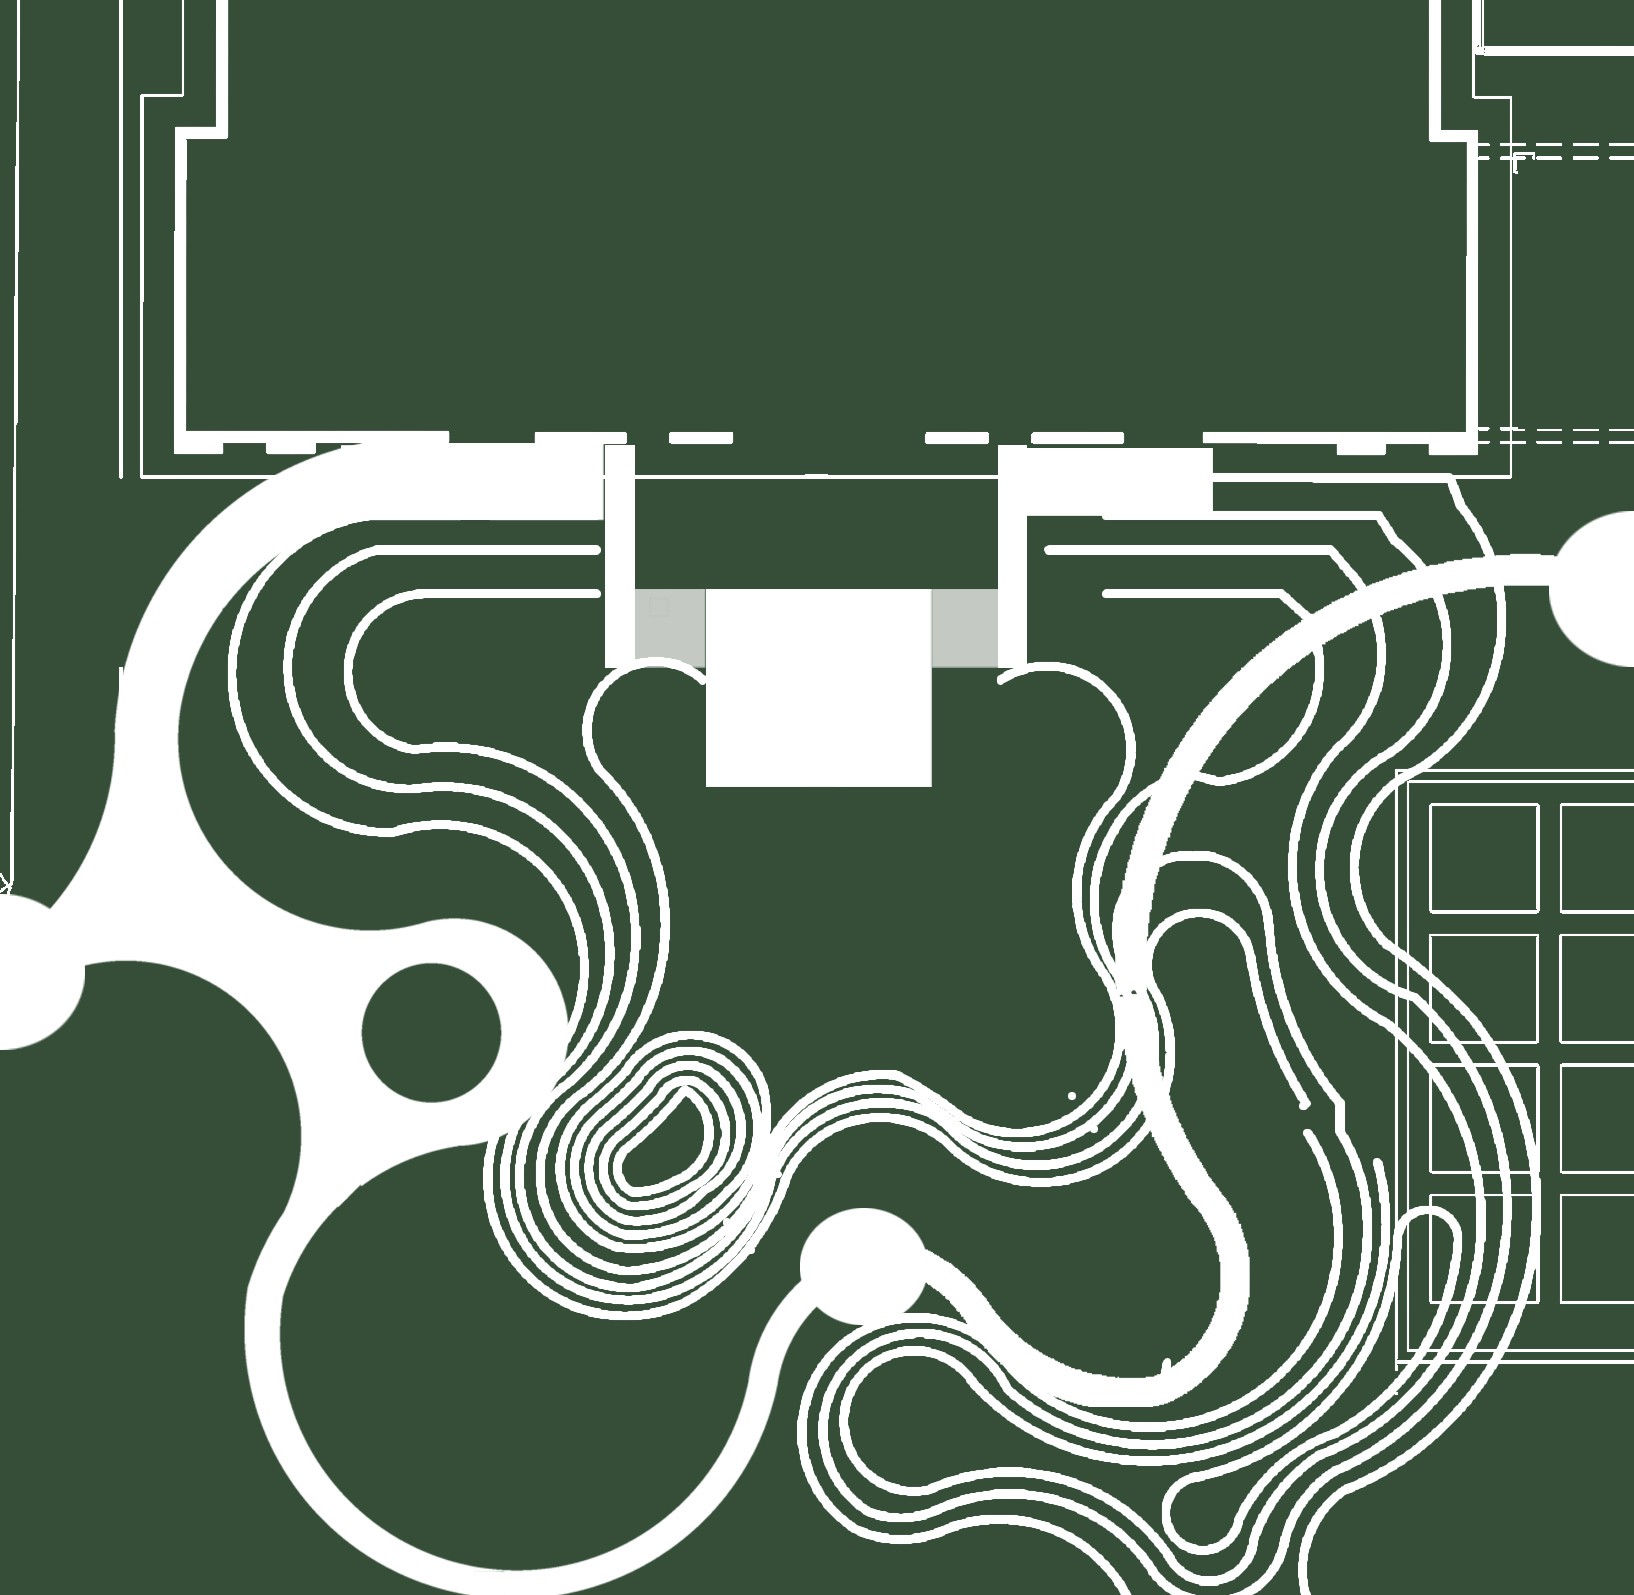
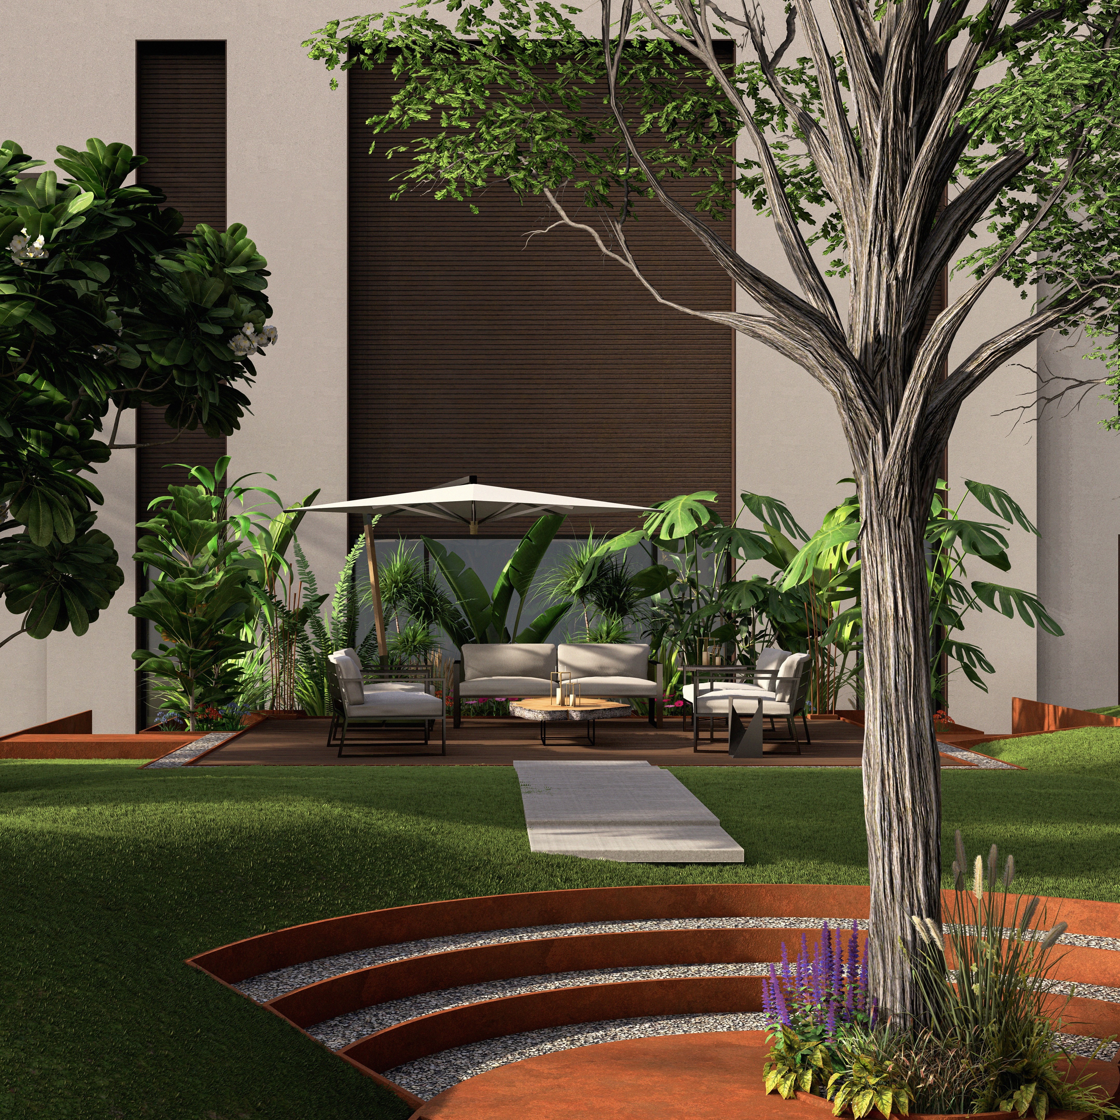
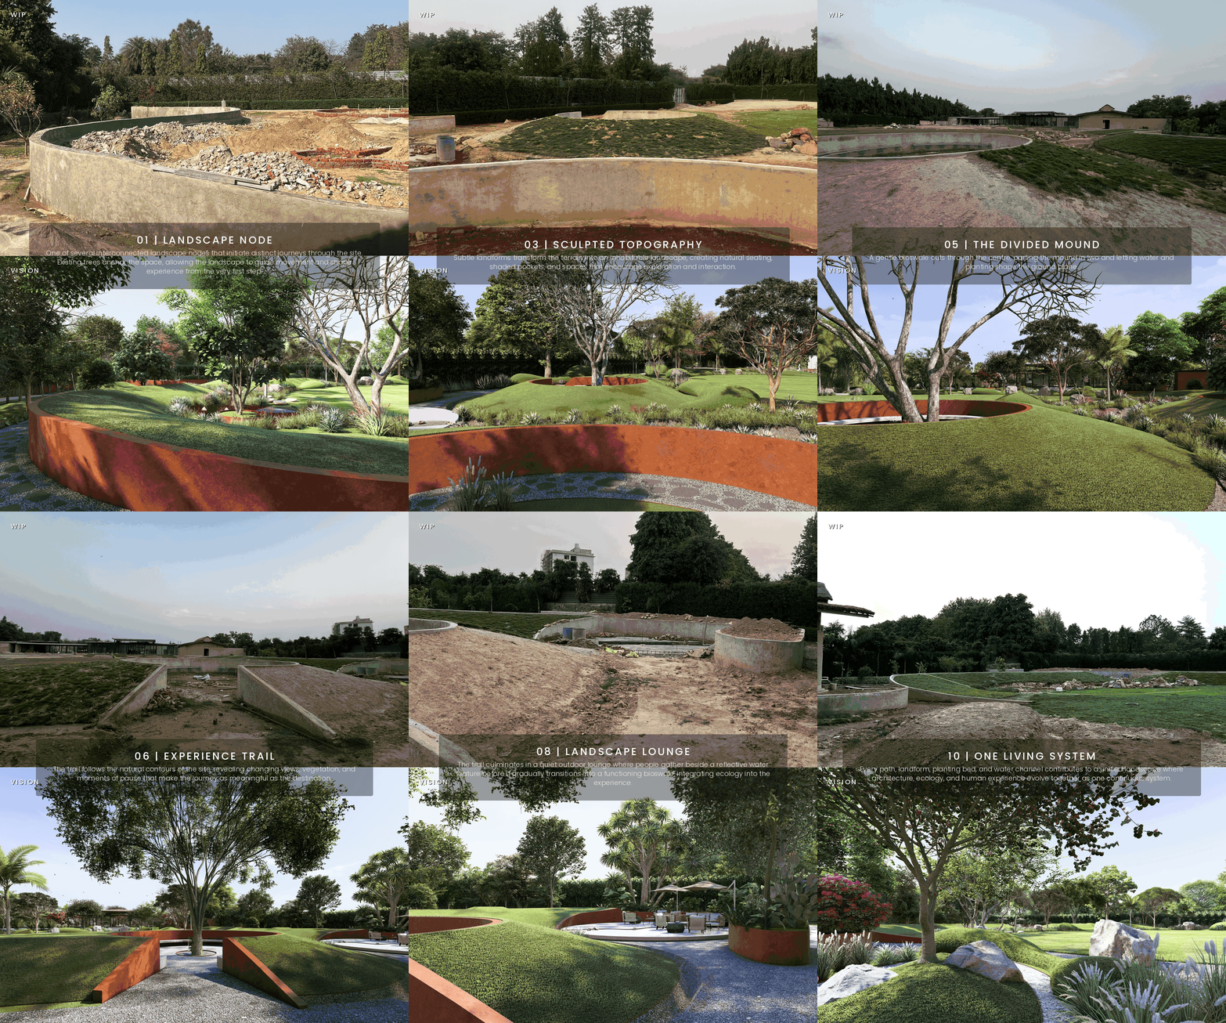
The Grove is a lavish farmhouse retrofit, bringing together an architectural Retrofit and a richly layered landscape. A generous central lawn anchors the estate, surrounded by private gardens, outdoor lounges and shaded groves.
Designed for both retreat and celebration, the property includes a private party landscape for 500–600 guests, pickleball court, swimming pool, wellness spaces and integrated farming. The intervention transforms the existing farmhouse into a contemporary private estate where architecture, landscape, recreation and hospitality come together.
The Grove
A farmhouse project
The Grove is a lavish farmhouse retrofit, bringing together an architectural Retrofit and a richly layered landscape. A generous central lawn anchors the estate, surrounded by private gardens, outdoor lounges and shaded groves.
Designed for both retreat and celebration, the property includes a private party landscape for 500–600 guests, pickleball court, swimming pool, wellness spaces and integrated farming. The intervention transforms the existing farmhouse into a contemporary private estate where architecture, landscape, recreation and hospitality come together..

Site Plan
Site Plan
Construction Phase
Construction Phase

Planting Plans
Planting Plans


Progress Pictures
Progress Pictures
-
-
--
--
The Grove
A farmhouse project
The Grove is a lavish farmhouse retrofit, bringing together an architectural Retrofit and a richly layered landscape. A generous central lawn anchors the estate, surrounded by private gardens, outdoor lounges and shaded groves.
Designed for both retreat and celebration, the property includes a private party landscape for 500–600 guests, pickleball court, swimming pool, wellness spaces and integrated farming. The intervention transforms the existing farmhouse into a contemporary private estate where architecture, landscape, recreation and hospitality come together.
Site Plan
Construction Phase
Planting Plans
Progress Pictures
-
--